One of the costliest mistakes a developer makes in Tallahassee is treating a retaining wall as a simple concrete structure without accounting for the lateral squeeze from the underlying Hawthorne Group clays. The city's rolling red hills—carved from Miocene-age sediments sitting atop a soluble limestone platform—demand a geotechnical design approach that integrates global stability, hydrostatic pressure mitigation, and careful selection of the wall type. A standard gravity wall without a drainage blanket might fail within two wet seasons, usually after a summer of daily convective thunderstorms. Our team analyzes the specific soil stratigraphy at each site, whether you are building in the Killearn area or near the canopy roads of Betton Hills, and produces calculations for sliding, overturning, and bearing capacity. We incorporate the surcharge from adjacent structures and the seismic coefficients from seismic microzonation studies to ensure the wall performs across its full design life.
The difference between a crack-free wall and a leaning one in Tallahassee lies in how thoroughly the subsurface investigation quantifies the long-term pore pressure regime behind the structure.
Our approach and scope
Local ground factors
Tallahassee's mid-20th century expansion, with neighborhoods carved into the forested uplands, has left legacy cut slopes that creep during prolonged wet periods. The city's geological framework includes karstic limestone that occasionally causes subsidence or solution pipe formation, creating voids that alter the passive resistance in front of a wall. A design that assumes a homogeneous soil mass without considering these potential cavities risks a sudden toe failure, particularly in the southern reaches toward Woodville. We review historical sinkhole maps from the Florida Geological Survey to adjust the risk profile, and when the wall retains a slope with mature live oaks, we account for the additional overturning moment induced by wind loads transmitted through the root structure. The load combination of saturated backfill plus a named storm event is a Tallahassee-specific scenario that drives our reinforcement scheduling.
Reference standards
IBC 2024 (Chapter 18: Soils and Foundations), ASCE 7-22 (Minimum Design Loads: Lateral Earth Pressure, Seismic), ASTM D1586 (Standard Penetration Test), ASTM D2487 (Unified Soil Classification System), FHWA GEC No. 2 (Earth Retaining Structures)
Additional services
Cantilever and Mechanically Stabilized Earth Wall Design
Complete engineering package including external and internal stability analyses for MSE walls using geogrid reinforcement, and reinforced concrete cantilever walls with specified stem and heel dimensions based on active pressure diagrams derived from site-specific lab data.
Gravity Wall and Hybrid System Evaluation
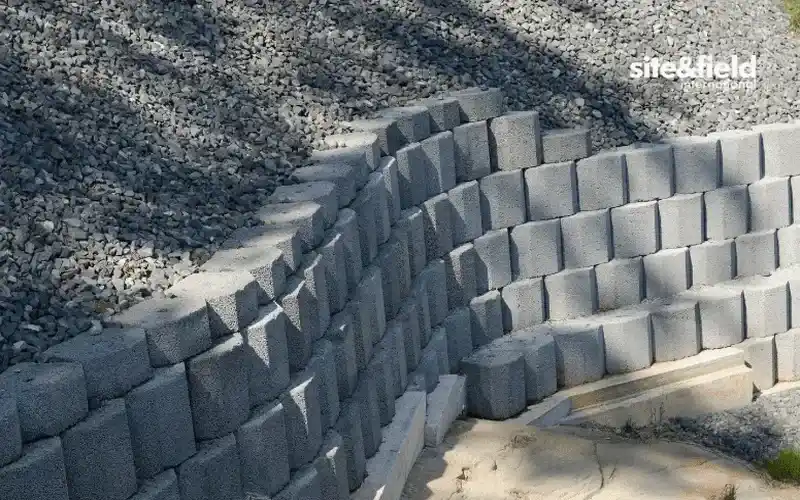
We assess the feasibility of segmental block gravity walls or gabion structures, often combined with stone column ground improvement where soft organic lenses within the Miccosukee Formation compromise bearing capacity below the wall footing.
Typical parameters
Questions and answers
What is the typical cost range for a professionally designed retaining wall in Tallahassee?
The design fee for a retaining wall in Tallahassee typically ranges from US$1,010 to US$4,740, depending on the wall height, complexity of the site's stratigraphy, and whether a global slope stability analysis is required. Taller walls over six feet or those supporting existing structures usually fall toward the upper end due to the additional surcharge and seismic calculations mandated by ASCE 7.
Does a retaining wall in Tallahassee require a permit and a signed and sealed design?
Yes. Leon County requires a building permit for most retaining walls exceeding 2 feet in height, and the City of Tallahassee mandates a Professional Engineer's signed and sealed plans for any wall supporting a surcharge or over 4 feet high, in accordance with the Florida Building Code (IBC).
How does the local karst geology affect the design of a retaining wall?
The presence of the St. Marks Formation limestone beneath Tallahassee introduces the risk of solution cavities and sinkholes. Our designs include a sensitivity analysis for passive wedge loss and often recommend a wider key or deeper embedment to mitigate the reduced lateral resistance if a small cavity exists near the toe of the wall.
What drainage provisions are necessary for Tallahassee's heavy rainfall?
Given the intense summer rainfall events, we specify a continuous drainage composite or a granular chimney drain with a minimum 12-inch width behind the wall, connected to a perforated collector pipe. The system must be designed to handle the 100-year storm event without hydrostatic pressure buildup, as saturated clay backfill can quickly double the lateral load.